

Zgurivka
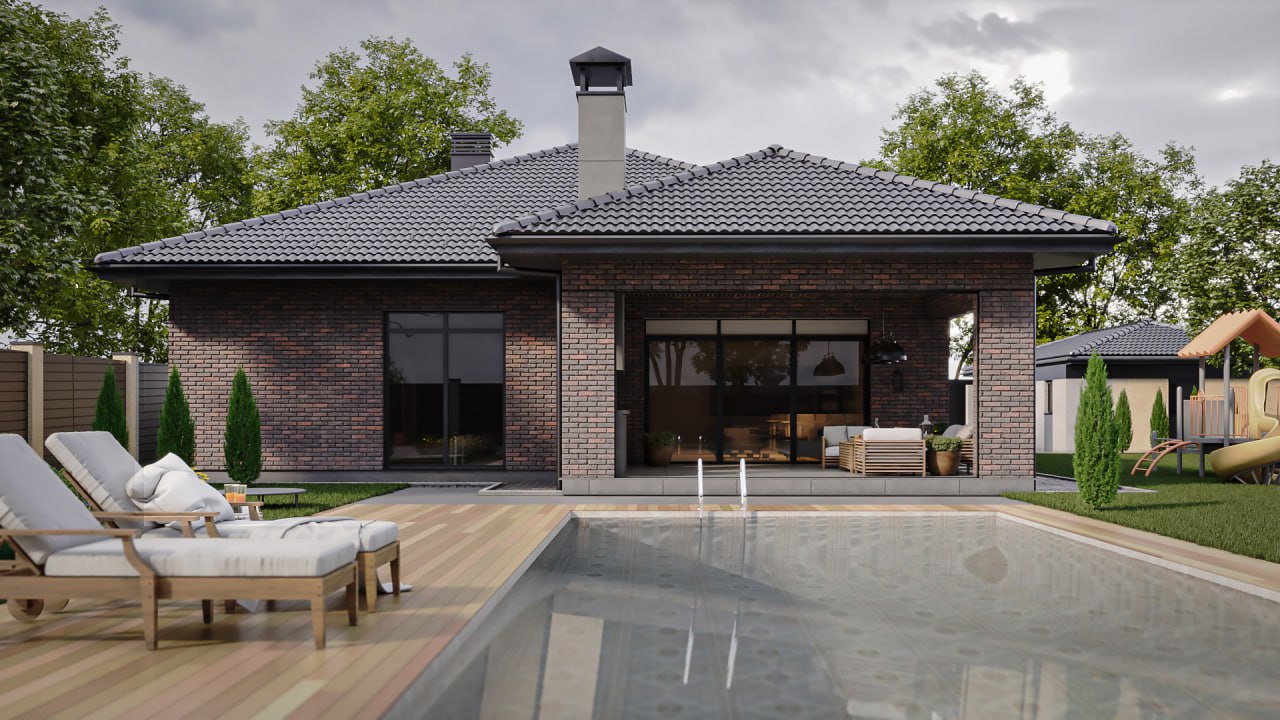
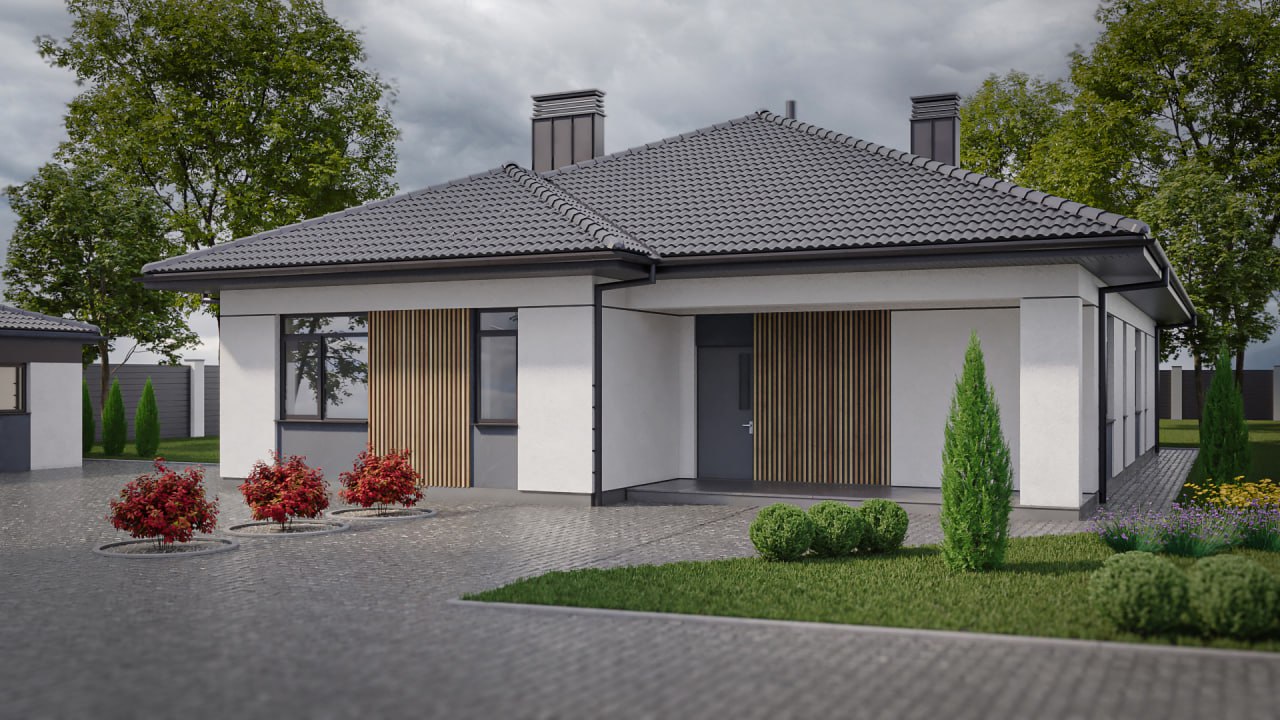
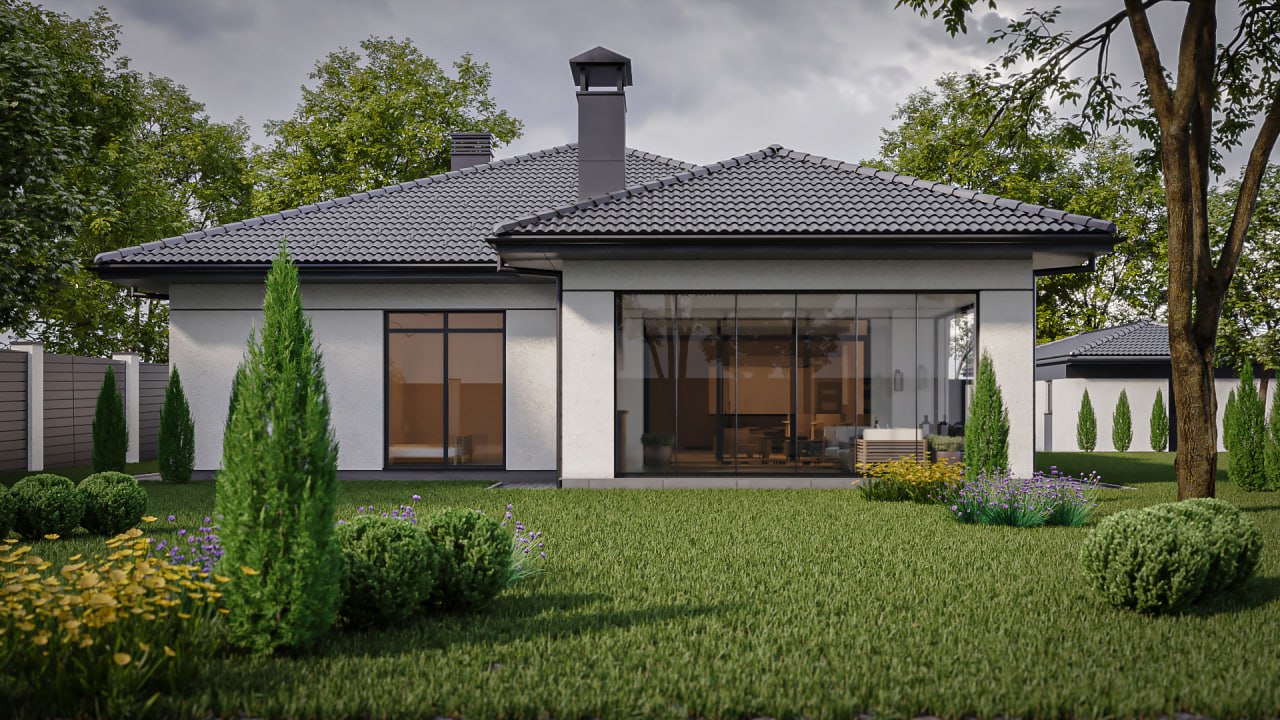
The ZGURIVKA project is a conceptual solution for a modern country residence, where architectural aesthetics are harmoniously combined with high functionality of a single-story layout. The exterior of the building is designed in the style of modern classics using premium finishing materials. The facade of dark clinker bricks in combination with a graphite four-pitched roof and panoramic glazing gives the object monumentality, while integrating it into the landscape with its own recreation area and swimming pool.
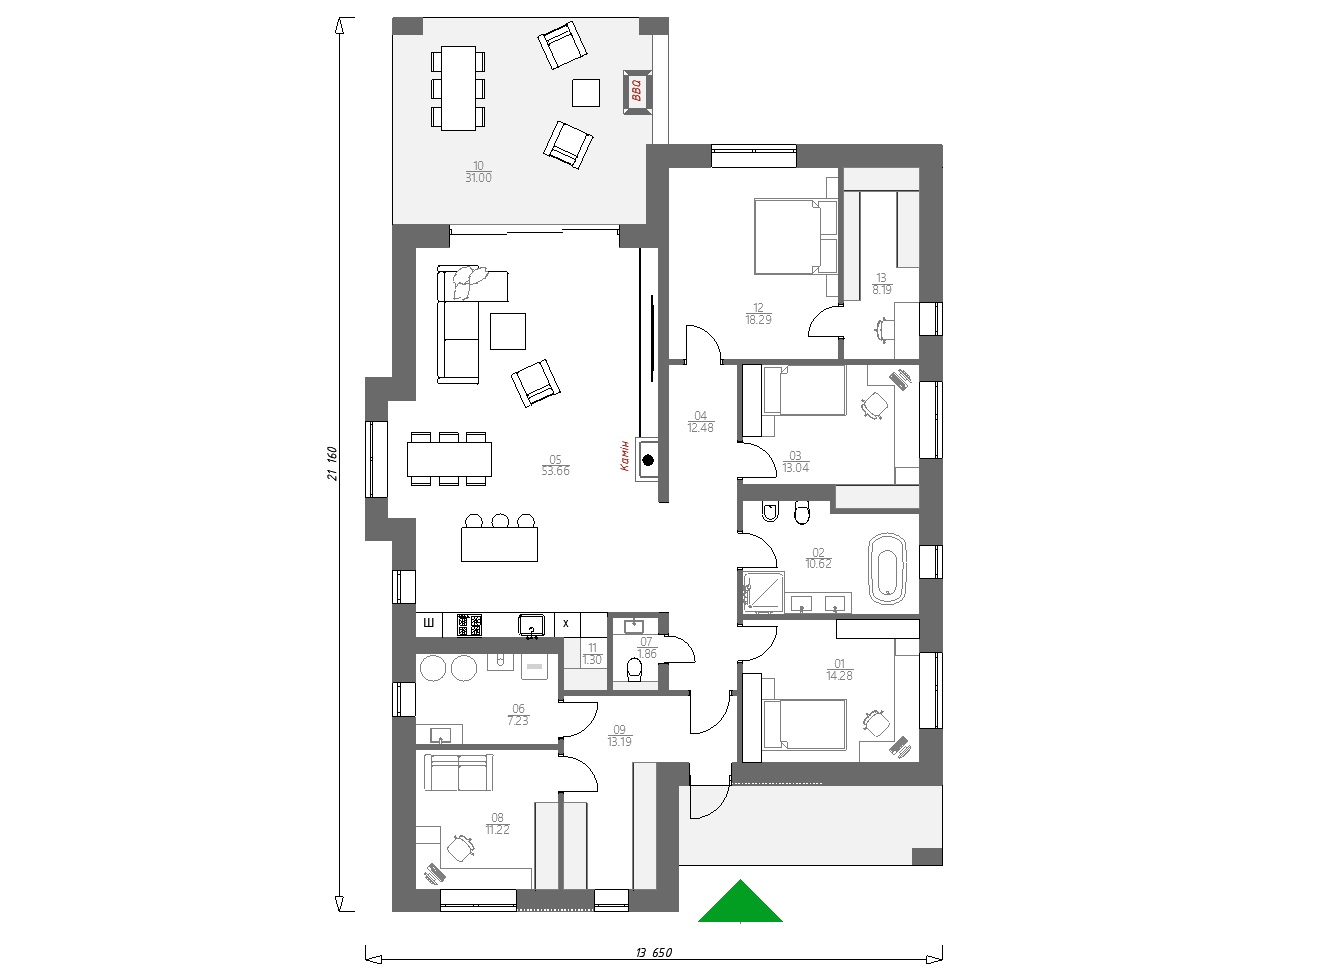
The interior space with a total area of over 180 m² is designed according to the principle of clear functional zoning. The central core of the house is a spacious Open Space day area of 53.6 m², which combines a living room with a fireplace and a dining room. Thanks to large stained glass windows, the room is provided with maximum natural light and has direct access to a large covered terrace. The terrace is equipped with a BBQ area, which makes it a full-fledged location for relaxation and receiving guests at any time of the year.
The private area of the house is concentrated in the right wing and includes three bedrooms. Particular attention is paid to the comfort of the owners: the master bedroom with an area of 18.3 m² is complemented by a spacious individual dressing room (8.2 m²). In addition to the bedrooms, the layout provides for a separate office for work, which is critically important for the modern rhythm of life, as well as an expanded utility area with a separate laundry room, boiler room and several bathrooms.
The technical solutions of the ZGURIVKA project are aimed at creating autonomous and energy-efficient housing. The rational location of wet points, the presence of a technical entrance and the thoughtful ergonomics of each meter make this house an ideal choice for a family seeking premium-class comfort within one level. The project is the embodiment of the balance between openness to nature and absolute privacy of internal life.
Dimensions: 21.2 х 13.7
- Explanation of the premises of the 1st floor:
1. bedroom
2. bathroom
3. bedroom
4. corridor
5. kitchen-living room
6. furnace room
7. bathroom
8. study
9. wardrobe
10. terrace
11. pantry
12. master bedroom
13. wardrobe
14. porch
- Main materials:
foundations: monolithic strip + FBS
external walls: ceramic block + mineral wool
facade decoration: clinker brick, natural stone
flooring: prefabricated reinforced concrete slabs
roof: metal tiles